







Address
66 Chateau Rothchild Drive, Kenner, LA
Price
$ 675,000
Property Attributes
- MLS#2575509
- TypeSingle Family
- Listing Status Active
- ParishJEFFERSON
- CityKenner
- NeighborhoodChateau Estates
- Zip70065
- StyleAcadian
- Year Built1992
- Price$ 675,000
- Bedrooms4
- Full Bathrooms3
- Half Bathrooms1
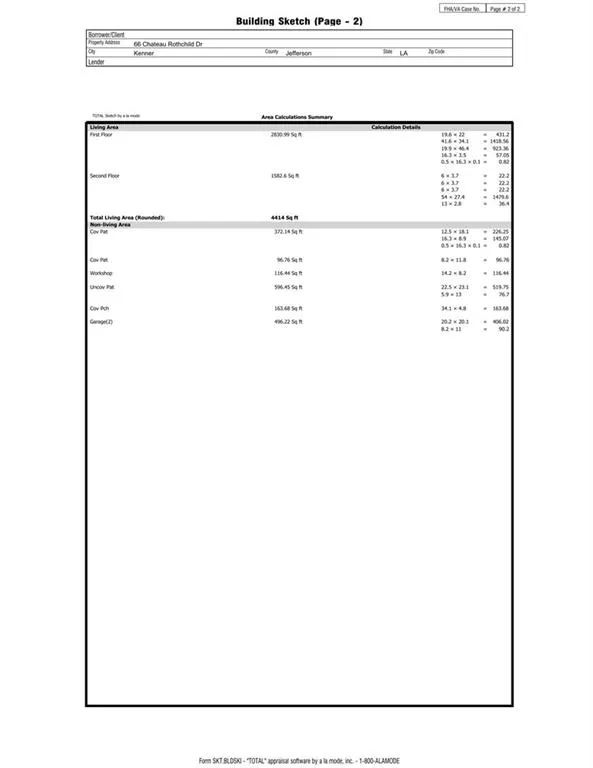
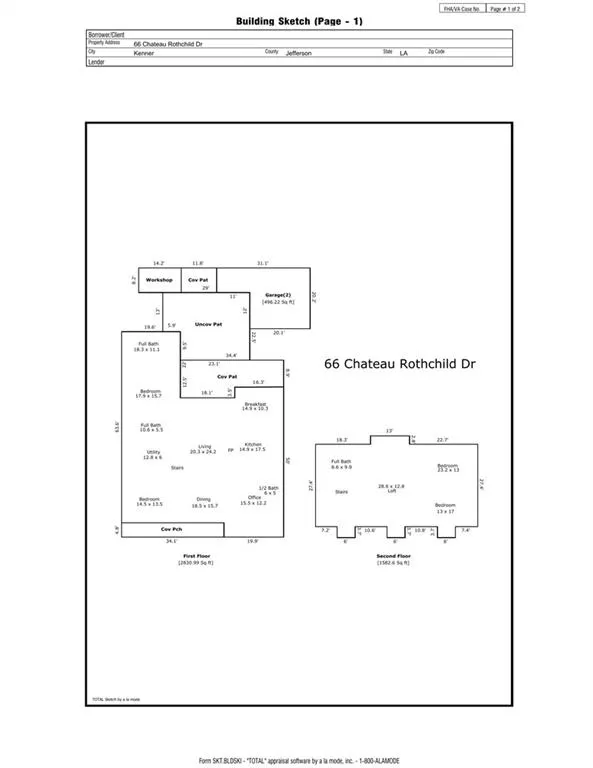
- Sqr Footage4414
- Lot Size0.2095 Acres
Data Source:
Gulf South Real Estate Information Network
Property Description
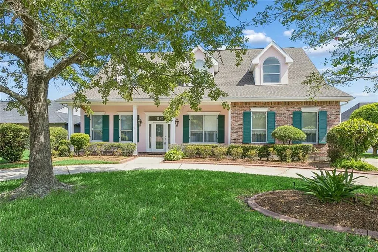
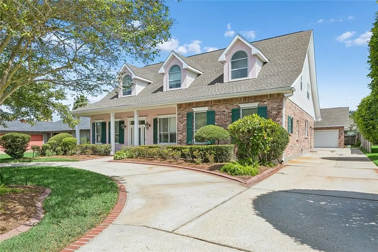
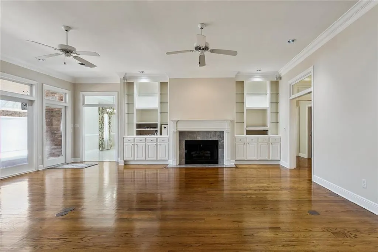
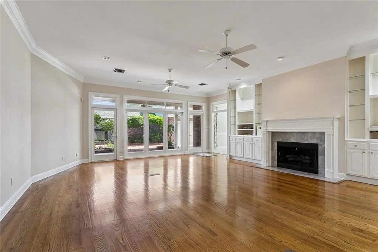
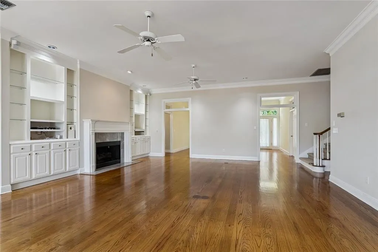
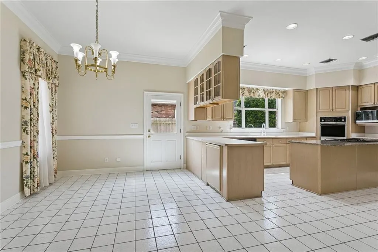
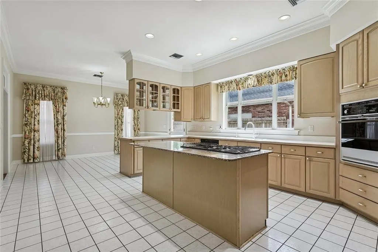
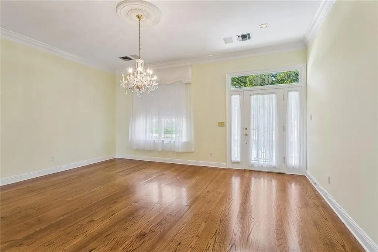
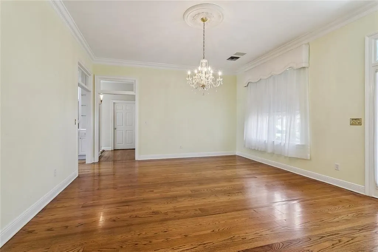
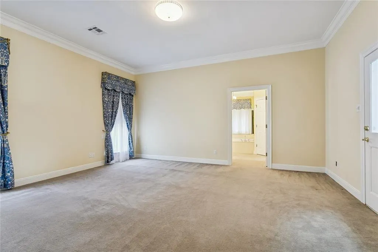
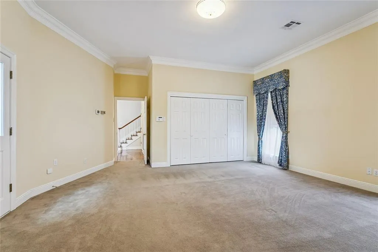
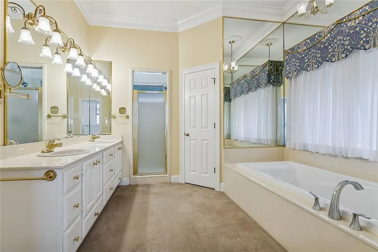
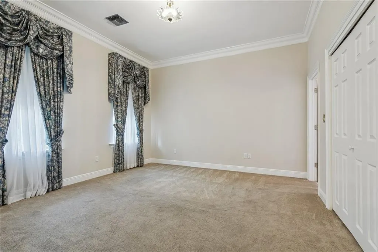
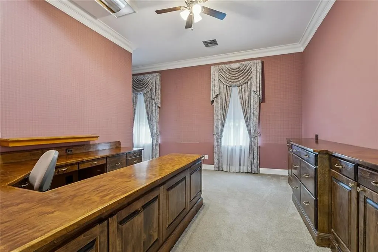
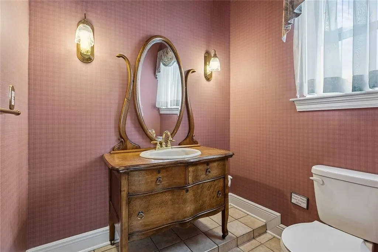
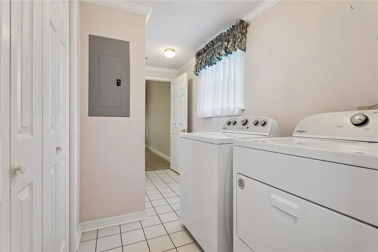
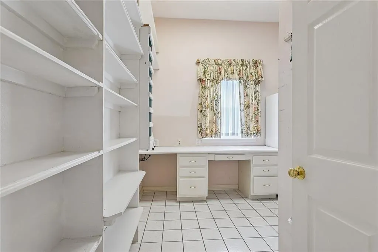
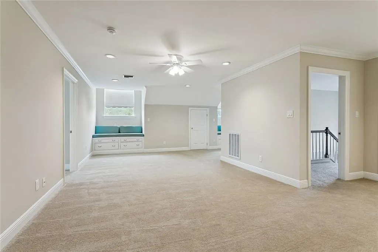
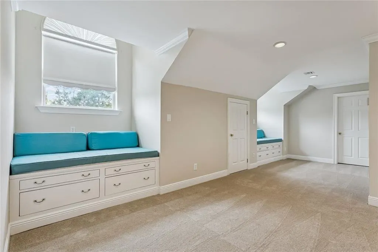
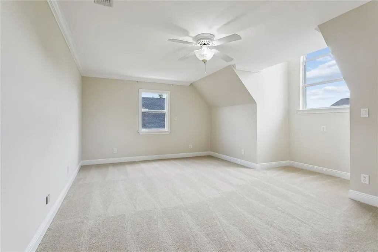
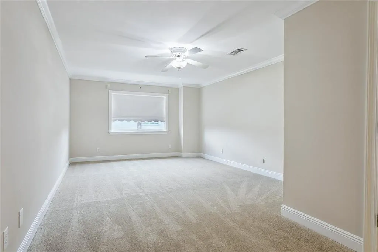
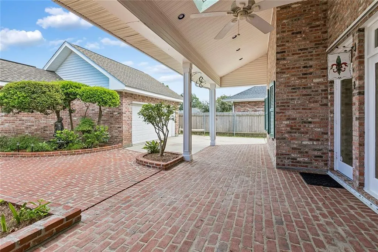
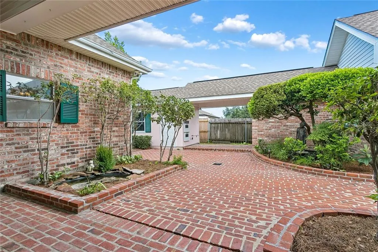
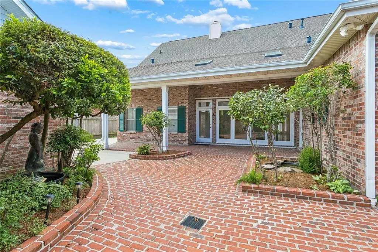
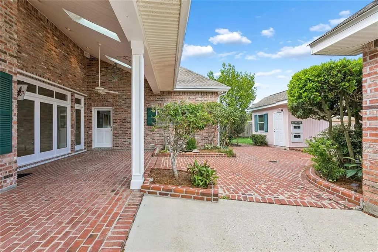
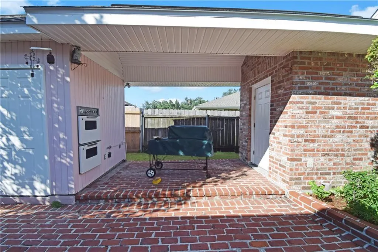
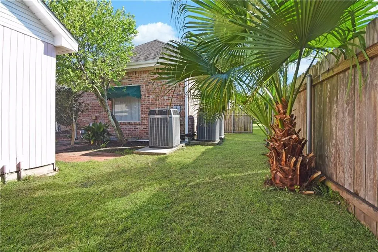
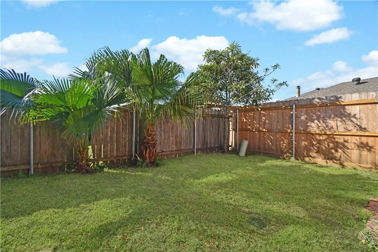
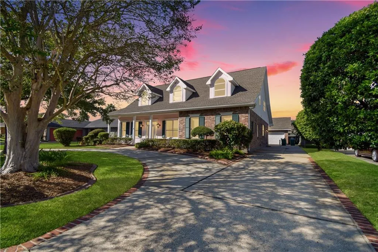
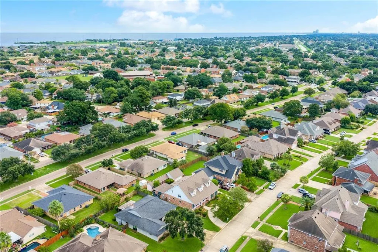
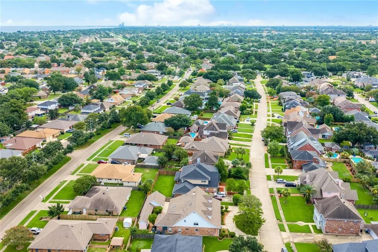
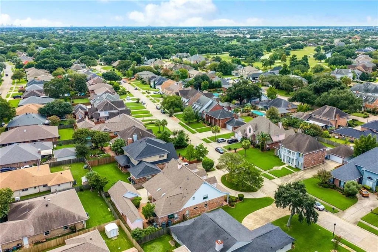
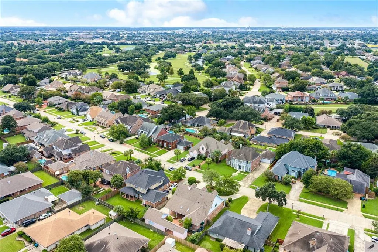
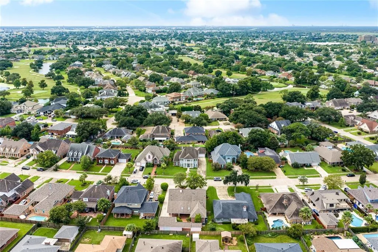
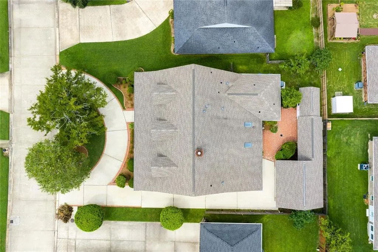
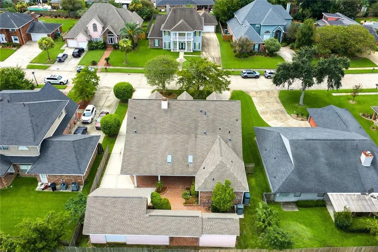
** Open House 9/29 11:30-1:30** Welcome to spacious living in desirable Chateau Estates! This impressive brick home offers approximately 4414 sq ft of thoughtfully designed living space, plus an additional 1841 sq ft - a true dream home! Built in 1992 just blocks from Chateau Golf and Country Club (and only one block off the golf course), it features 4 large bedrooms plus a flexible office that can easily serve as a 5th bedroom, along with 3.5 baths. Step inside to soaring ceilings, a cozy fireplace, and hardwood floors in the living room, a formal dining room, an expansive eat-in kitchen complete with a extended granite island, a sunny breakfast room, and a vast pantry/mudroom with space for additional appliances etc. This well designed floor plan offers a variety of upgrades. Some details include, transom windows, crown moulding, surround sound in the kitchen and living area, & additional insulation between floors. The formal office with built ins, a closet and half bath, can easily be converted into a 5th bedroom creating 3 downstairs beds with 2.5 downstairs baths. If storage and closet space are attributes you are looking for, we have you covered, look no further! Upstairs youâll find a huge entertaining room with wet bar and sink, two large bedrooms, a full bath, walk in closets, and multiple attic storage spaces. Outside, enjoy a quintessential New Orleans courtyard with covered patio and fountains, a separate garage with storage, an additional detached workshop building, room for your boat or trailer, and a circular driveway with plenty of parking. Newer roof add peace of mind. If youâre looking for room to live, gather, and growâthis home delivers it all.
| Elementary School |
|---|
| Chateau Elementary School |
| Price History | |
|---|---|
| 9/7/2026 | Listed $675,000 |
General Features
| Sewer | Public Sewer |
|---|---|
| Heating | Multiple Heating Units |
| Cooling | Central Air |
| Roof | Shingle |
| Appliances | Cooktop,Dishwasher,Disposal,Refrigerator |
| Patio/Porch Features | Brick,Covered,Patio,Porch |
| Architectural Style | Acadian |
| Security Features | Security System |
| Construction Materials | Brick Veneer,Stucco |
| Year Built | 1992 |
| Stories Count | 2 |
| Levels | Two |
| Property Subtype | Detached |
| Assoc Fee Paid Per | Annually |
| County | Jefferson |
| Property Type | Residential |
| Subdivision Name | Chateau Estates |
| Garage Y/N | Yes |
| Other Structures | Workshop |
| Total Rooms | 10 |
| Full Baths | 3 |
| Status | Active |
| Directions | From Chateau CC,Take Chateau Blvd towards Vintage/the lake,Turn left on Rothchild. House will be on the right. |
| City | Kenner |
| Association Name | Chateau Estates |
| Elementary School | Chateau |
| Property Condition | Excellent |
| Standard Status | Active |
| Tax Lot | 30 |
| Property Sub Type Additional | Detached,Single Family Residence |
| PostalCity | Kenner |
| Legal Description | LOT 30 SQ 2 PARCEL 15 SEC 1 CHATEAU ESTATES SOUTH |
Interior Features
| Interior Amenities | Attic,Wet Bar,Central Vacuum,Pantry,Vaulted Ceiling(s),Wired for Sound |
|---|---|
| Fireplace Features | Gas |
| Air Conditioning Y/N | Yes |
| Heating Y/N | Yes |
| Fireplace Y/N | Yes |
| Half Baths | 1 |
| Total Bedrooms | 4 |
| LivingAreaSource | Assessor |
Exterior Features
| Exterior Amenities | Courtyard,Fence,Porch,Patio |
|---|---|
| Parking Features | Detached,Garage,Three or more Spaces,Garage Door Opener |
| Lot Features | City Lot,Rectangular Lot,Pond on Lot |
| Water Source | Public |
| Lot Size Area | 0.2095 |
| Foundation Details | Slab |
| Building Area Total | 6255 |
| Lot Dimensions | 9125 |
| Lot Size Acres | 0.2095 |
Room Details
| Room | Dimensions | Level | Flooring | Details |
|---|---|---|---|---|
| Bedroom | Second | Carpet | ||
| Bedroom | First | Carpet | ||
| Bedroom | Second | |||
| Breakfast Room/Nook | First | Tile | ||
| Dining Room | First | Wood | ||
| Kitchen | First | Tile | ||
| Living Room | First | Wood | ||
| Loft | Second | Carpet | ||
| Office | First | Carpet | ||
| Primary Bedroom | First | Carpet |
Amenities
- Foreclosure
- Views
- Short Sale
- New Construction
- Adult 55+
- Lease To Own
- No HOA Fees
- Furnished
- Primary On Main
- Air Conditioning
- Seller Finance
- Green
- Fixer Upper
- Horse
- Golf
- Fireplace
- Deck
- Garage
- Basement
- Pool
Property vs Single Family Average in 70065
Price
Year Built
Visits
 Copyright © 2026 New Orleans Metropolitan Association of REALTORS®, Inc. All Rights Reserved. The sharing of MLS database, or any portion thereof, with any unauthorized third party is strictly prohibited. Information contained on this site is believed to be reliable; yet, users of this web site are responsible for checking the accuracy, completeness, currency, or suitability of all information. Neither the New Orleans Metropolitan Association of REALTORS®, Inc. nor the Gulf South Real
